
Address
1300 Princeton Avenue, Philadelphia, PA
Price
$ 499,000
Property Attributes
- MLS#PAPH2666970
- TypeSingle Family
- Listing Status ACTIVE
- CountyPHILADELPHIA
- CityPhiladelphia
- Area19111
- NeighborhoodOxford Circle
- Zip19111
- StyleColonial
- Year Built1950
- Taxes$ 4804
- Price$ 499,000
- Bedrooms3
- Full Bathrooms2
- Half Bathrooms1
- Sqr Footage1950
- Lot Size0.13 Acres
Data Source:
Bright MLS
Property Description
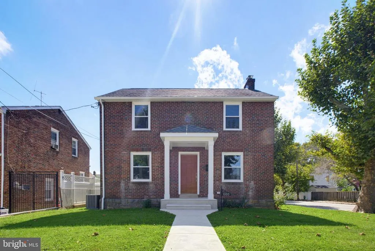
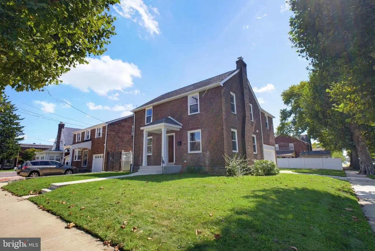
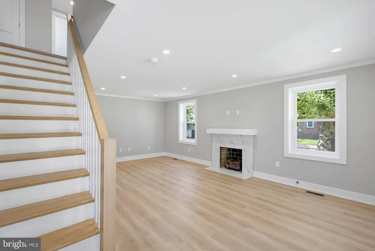
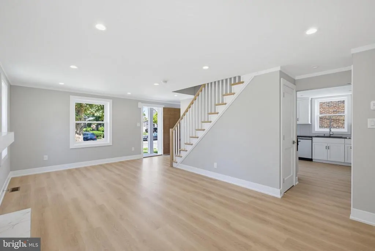
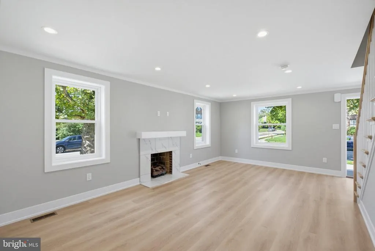
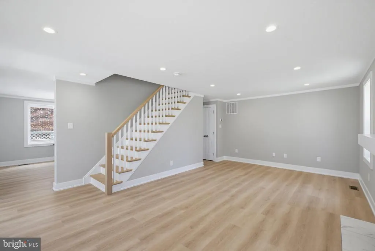
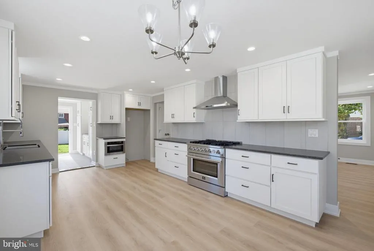
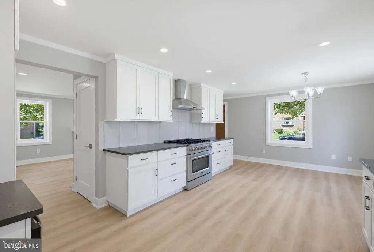
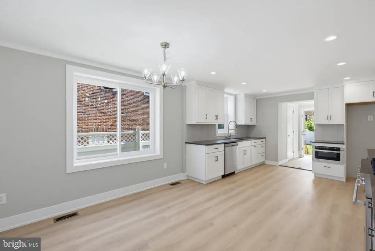
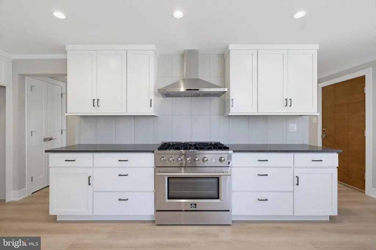
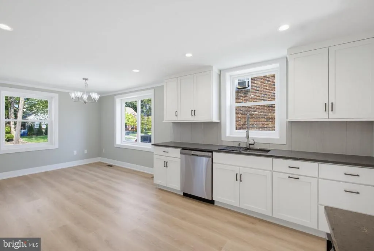
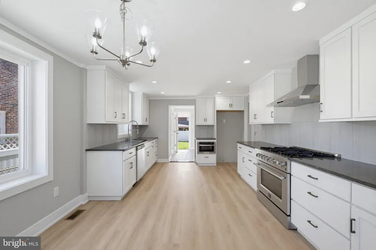
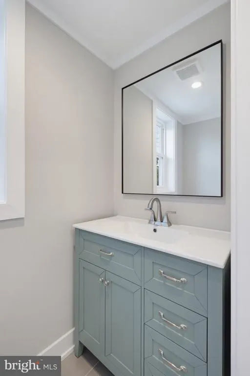
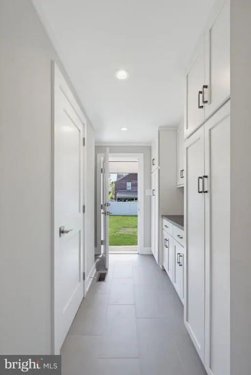
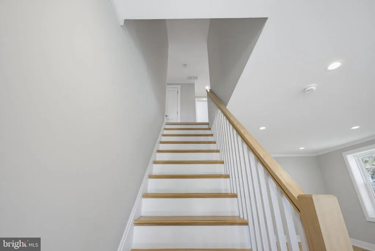
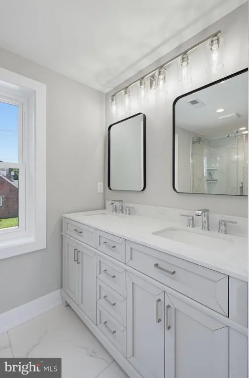
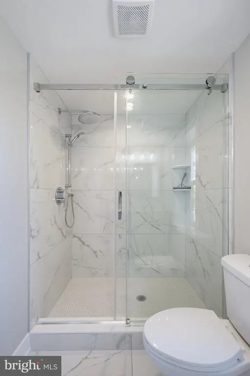
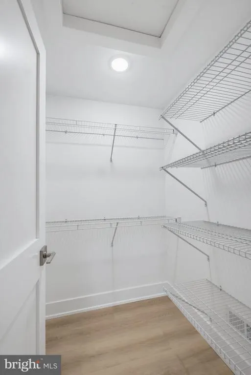
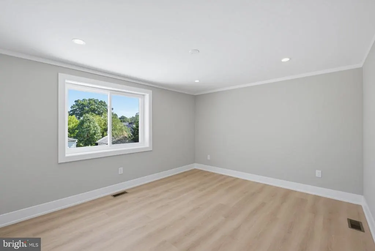
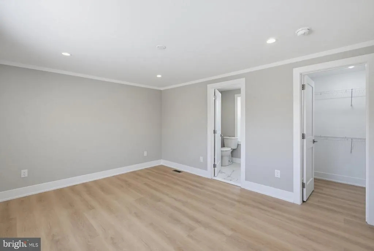
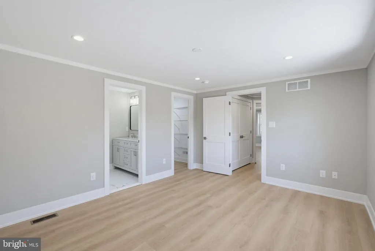
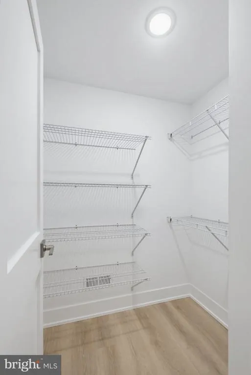
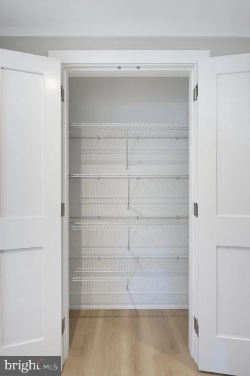
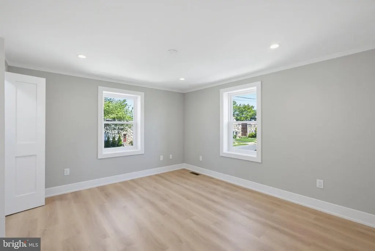
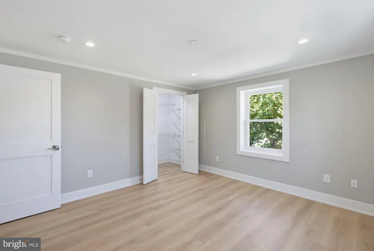
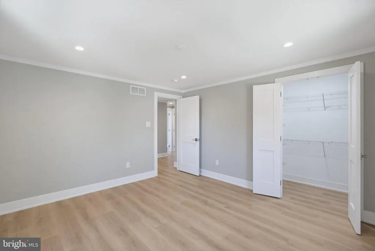
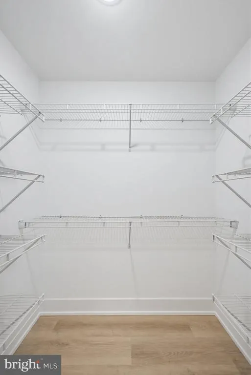
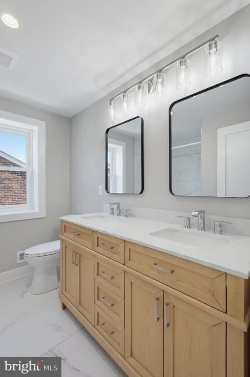
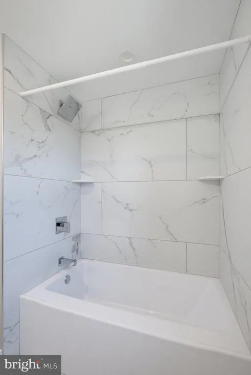
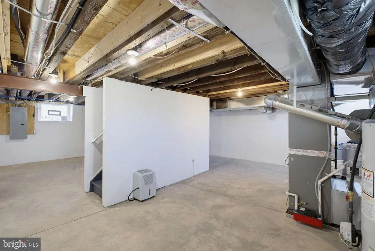
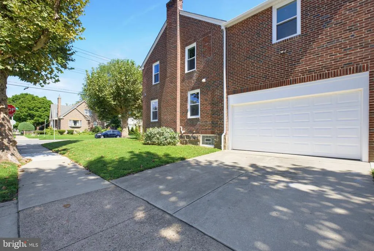
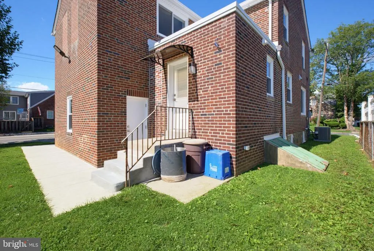
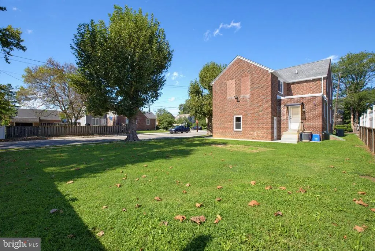
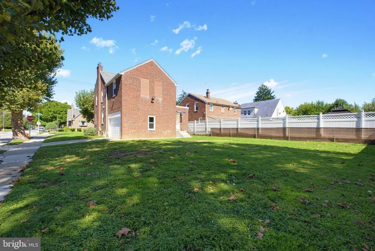
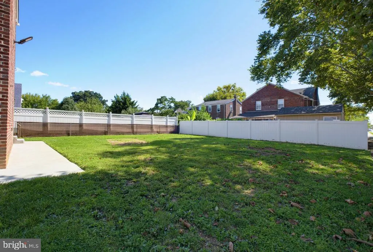
Discover this charming and thoughtfully updated detached home, offering comfortable modern living in a desirable community. This beautifully renovated residence features 3 spacious bedrooms and 2.5 bathrooms, ample closet space, and a modern kitchen designed for both everyday cooking and entertaining. Hardwood flooring throughout the home creates a warm and inviting atmosphere, while the spacious and versatile layout provides ample room for comfortable living, relaxation, and gatherings. The hall bathroom features a double-sink vanity with granite countertops, while the primary bedroom includes a private bathroom with a double-sink vanity for added convenience. Situated on a well-maintained 0.13-acre lot, the property offers a manageable outdoor space ideal for gardening, entertaining, or simply enjoying the fresh air. Parking is convenient, with an attached garage, a private driveway accommodating two vehicles, and additional on-street parking for guests. The home's durable brick exterior provides lasting appeal and timeless character. With its thoughtful updates, spacious layout, convenient parking, and desirable location, this property presents an excellent opportunity for comfortable and modern living. Don't miss the opportunity to make this beautifully renovated home yours. Schedule your showing today!Discover this charming and thoughtfully updated detached home, offering comfortable modern living in a desirable community. This beautifully renovated residence features 3 spacious bedrooms and 2.5 bathrooms, ample closet space, and a modern kitchen designed for both everyday cooking and entertaining. Hardwood flooring throughout the home creates a warm and inviting atmosphere, while the spacious and versatile layout provides ample room for comfortable living, relaxation, and gatherings. The hall bathroom features a double-sink vanity with granite countertops, while the primary bedroom includes a private bathroom with a double-sink vanity for added convenience. Situated on a well-maintained 0.13-acre lot, the property offers a manageable outdoor space ideal for gardening, entertaining, or simply enjoying the fresh air. Parking is convenient, with an attached garage, a private driveway accommodating two vehicles, and additional on-street parking for guests. The home's durable brick exterior provides lasting appeal and timeless character. With its thoughtful updates, spacious layout, convenient parking, and desirable location, this property presents an excellent opportunity for comfortable and modern living. Don't miss the opportunity to make this beautifully renovated home yours. Schedule your showing today!
| Price History | |
|---|---|
| 9/11/2026 | Listed $499,000 |
General Features
| Living Area | 1950 |
|---|---|
| Sewer | Public Sewer |
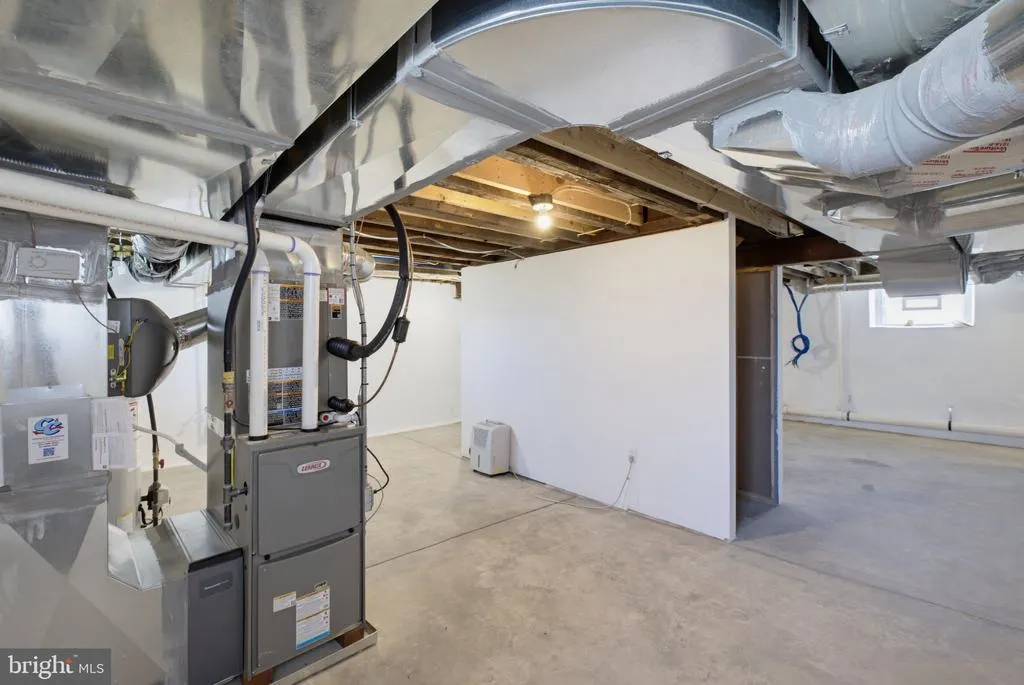
| Heating | Forced Air |
| Cooling | Central A/C |
| Possession | Immediate |
| Zoning | RSA3 |
| Garage Spaces | 1.00 |
| Architectural Style | Colonial |
| Construction Materials | Brick |
| School District | PHILADELPHIA CITY |
| Year Built | 1950 |
| Levels | 2 |
| Tax Year | 2026 |
| Ownership | Fee Simple |
| Cool Fuel | Electric |
| Accessibility | 32 + wide Doors |
| County | PHILADELPHIA |
| New Construction | No |
| Property Type | Residential |
| HOA | No |
| Subdivision Name | OXFORD CIRCLE |
| Garage Y/N | Yes |
| Water Access Y/N | No |
| Other Structures | Above Grade,Below Grade |
| Full Baths | 2 |
| Status | ACTIVE |
| Directions | Follow GPS |
| City | PHILADELPHIA |
| Senior Community Y/N | No |
| MLS Area | 19111 (19111) |
| Lot Size Units | Square Feet |
| Lot Size Square Feet | 5665.00 |
| Tax Assessed Value | 343200.0 |
| Tax Annual Amount | 4804.0 |
| Structure Type | Detached |
| Condo/Coop Association fee Y/N | No |
| Bathrooms Count Main Level | 1.00 |
| Price Per Sq Ft Total AG | 255.9 |
| Acceptable Financing | Cash,Conventional |
| Vacation Rental Y/N | No |
| Total SQFT | 1950 |
| Standard Status | Active |
| Year Built Source | Assessor |
| Tax Lot | 7028 |
| Association Recreation Fee | No |
Interior Features
| Heating Fuel | Natural Gas |
|---|---|
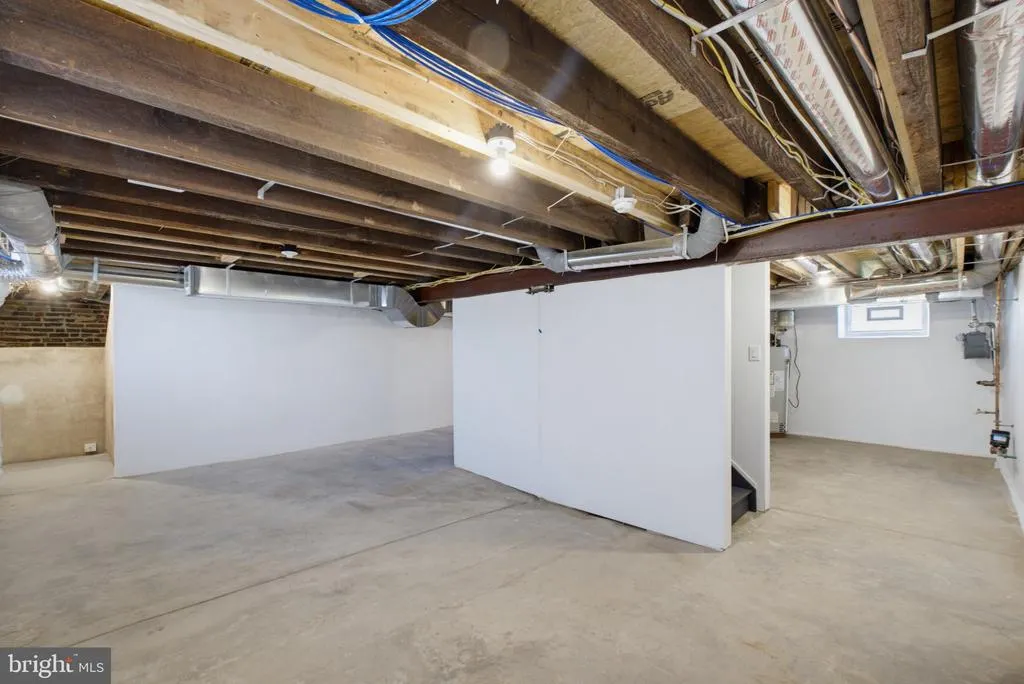
| Basement | Fully Finished |
| Total Fireplaces | 1 |
| Fireplace Features | Free Standing |
| Hot Water | Natural Gas |
| Basement (Y/N) | Yes |
| Heating Y/N | Yes |
| Fireplace Y/N | Yes |
| Above Grade Finished Area | 1950 |
| Half Baths | 1 |
| Central Air Y/N | Yes |
| Total Bedrooms | 3 |
| Below Grade Finished Area Unit Type | Square Feet |
| LivingAreaSource | Estimated |
| Below Grade Finished Area Source | Assessor |
| Bedrooms Count All Upper Levels | 3 |
| Bedrooms Count Upper Level 1 | 3 |
| Bathrooms Half Main Level | 1 |
| Bathrooms Full Upper Level 1 | 2 |
| Bathrooms Full All Upper Levels | 2 |
| Bathrooms Count Upper Level 1 | 2.00 |
| Bathrooms Count All Upper Levels | 2 |
| Above Grade Finished Area Source | Estimated |
| Above Grade Finished Area Unit Type | Square Feet |
| Total Baths | 3 |
Exterior Features
| Pool | No Pool |
|---|---|
| Parking Features | Private |
| Water Source | Public |
| Total Parking Spaces | 3 |
| Garage Features | Garage - Side Entry |
| Type of Parking | Driveway,Off Street,Attached Garage |
| Foundation Details | Concrete Perimeter |
| Spa | No |
| Water View Y/N | No |
| Lot Size Acres | 0.13 |
| Lot Size Source | Assessor |
| Waterfront Y/N | No |
| Horse Y/N | No |
| Land Assessed Value | 68640.00 |
| Navigable Water Y/N | No |
| Water Oriented Y/N | No |
| # of Attached Garage Spaces | 1 |
Amenities
- Foreclosure
- Views
- Short Sale
- New Construction
- Adult 55+
- Lease To Own
- No HOA Fees
- Furnished
- Primary On Main
- Air Conditioning
- Seller Finance
- Green
- Fixer Upper
- Horse
- Golf
- Fireplace
- Deck
- Garage
- Basement
- Pool
Property vs Single Family Average in 19111
Price
Taxes
Year Built
 © BRIGHT, All Rights Reserved
